
English Русский
Български
Беларускі
Український
Српски
Hrvatski
Română
Polski
Slovenský
Magyar
Articles Bookmark Contacts Sitemap   
Company Audi Company Ford Company Hyundai Company Kia Company Mazda Company Mercedes-Benz Company Nissan
MitsubishiMan.ru


Home Colt Lancer Galant L200 Outlander Pajero Others
Pajero 4 (2006-2021) Pajero 1 and 2 (1982-1999)

Methods of working with measuring instruments — calipers (Mitsubishi Pajero 4)

  • Home
  • Pajero
  • 4 (2006-2021)
  • General information
  • Maintenance
  • Methods of working with measuring instruments — calipers
0


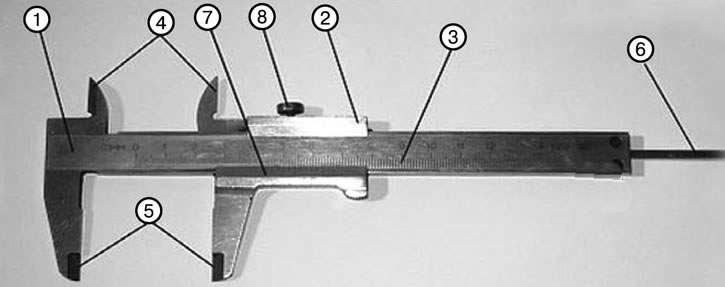
1. Barbell.; 2. Movable frame.; 3. Barbell scale.; 4. Sponges for internal measurements.; 5. Sponges for external measurements.;6. Depth gauge ruler.; 7. Nonius.; 8. Frame clamp screw


A caliper is a universal tool designed for high-precision measurements of external and internal dimensions. In addition, a caliper can be used to determine the depth of holes and protrusions.

The measuring jaws of the caliper can also be used to measure the parallelism of the sides of workpieces.

Calipers have measurement limits of 0-125 mm (SHC-1), 0-160 mm(SHC-2) and 0-400 mm (SHC-3).

The most commonly used caliper is ShTs-1.

To measure external dimensions and check parallelism, the main measuring jaws of the tool are used, and to measure internal dimensions and mark out, auxiliary pointed jaws are used.

Using a depth gauge, determine the depth of holes and protrusions.

The basis of the caliper device is a ruler with divisions (rod) and an auxiliary scale-vernier, which moves along the main ruler-rod. With the help of this auxiliary scale, it is possible to count off the division fractions of the main scale.

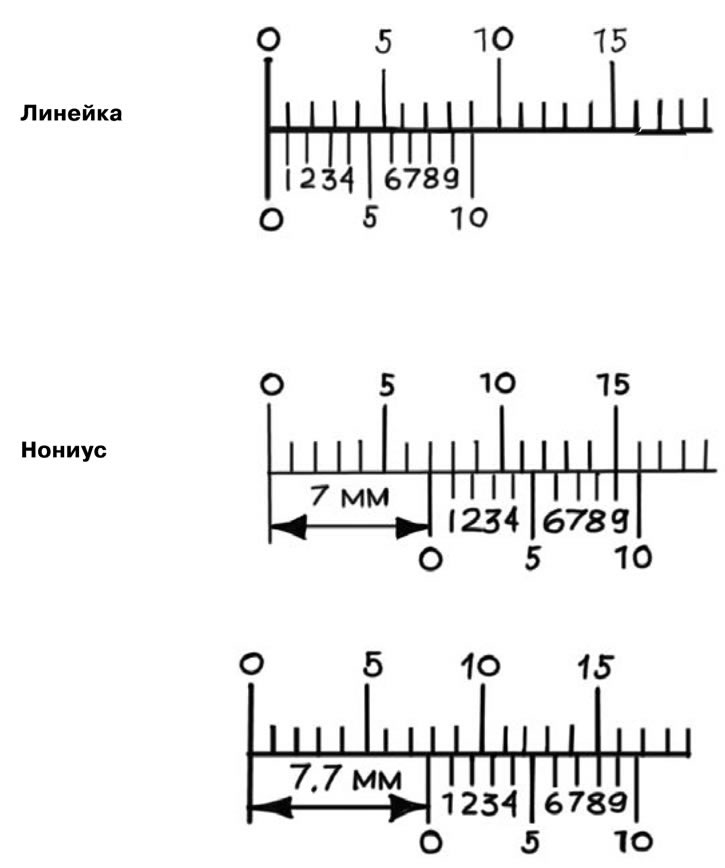
The operating principle of the vernier is based on the difference in the division intervals of the main scale and the vernier scale. This difference is equal to the division value of the vernier, and the number of divisions depends on the division value.


If the scale division interval is 1 mm, and the vernier division interval is 0.9 mm, then the vernier division value is 0.1 mm.

Thus, if you combine the zero division of the vernier with the zero division of the main scale of the caliper, then the first division of the vernier will "lag" behind the first division of the main scale by the amount of the difference in the scale intervals, that is, by 0.1 mm, the second division - by 0.2 mm, etc.

The tenth division of the vernier, having shifted by 1 mm, coincides with the ninth division of the main scale of the rod, that is, if the division value of 1 mm is divided by the number of divisions of the vernier (by 10), we get 0.1 mm (see picture)

Example:
  • If the zero mark of the vernier coincides with any mark on the ruler, then this division indicates the size in whole millimeters.
  • If the zero mark of the vernier does not coincide with the mark on the main scale, then the division on the ruler closest to the left shows a whole number of millimeters, and tenths are counted according to the vernier.
  • To the whole number of millimetres are added as many tenths of a millimetre as there are vernier strokes until any vernier stroke completely coincides with one of the ruler strokes. The figure shows an example of reading 7 mm and 7.7 mm.


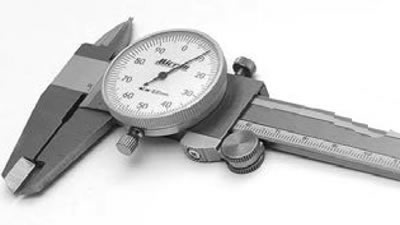
Some calipers are equipped with a dial indicator. The indicator scale allows you to adjust the zero setting and control tolerances.


During and after work, it is necessary to wipe the caliper with a napkin soaked in a water-alkaline solution, then dry it with a clean napkin. After finishing work, cover the surfaces of the caliper with a thin layer of any technical oil and place it in a case. Avoid harsh impacts or falls during operation to avoid bending of the rod and other damage, scratches on the measuring surfaces, and friction of the measuring surfaces against the controlled part.
This article is available at: russian, bulgarian, belarusian, ukrainian, serbian, croatian, romanian, polish, slovak, hungarian
This article was reviewed by: Miroslav Rakov
Share with friends:
◀ Previous
Pajero 4: Maintenance
Next ▶

Methods of working with measuring instruments — micrometers
Methods of working with measuring instruments — flat probes
Basic set of necessary tools
Environmental protection
Precautions when working with Supplemental Restraint System (SRS) components
Dial type indicator
Methods of working with measuring instruments — bore gauge
Similar materials for other Mitsubishi models

➤ Measuring instruments and indicators Mitsubishi Colt 5 (1995-2003, petrol)
➤ Precautions when working with the ignition system Mitsubishi Lancer 3 and 5 (1984-1992)
➤ Checking the fuel pump, measuring the fuel pressure Mitsubishi Galant 6 and 7 (1987-1998)
➤ Disassembly and assembly of the fuel tank measuring and… Mitsubishi L200 4 (2005-2014, diesel)
➤ Checking the level of working fluid in the clutch hydraulic… Mitsubishi Outlander 1 (2003-2008)
➤ Control and measuring instruments and controls Mitsubishi Carisma (1995-2004)
Link in different formats to this article
Comments and feedback from visitors
No comments yet


Add up two numbers 44 + 45


Pajero 4 (2006-2021) 
  • General information
  • User manual
  • Troubleshooting
  • Maintenance
  • Technical specifications
  • Power unit
  • Engine repair
  • Cooling system
  • Lubrication system
  • Fuel system
  • Engine management system
  • Intake and exhaust system
  • Engine electrical equipment
  • Transmission
  • Clutch
  • Manual gearbox
  • Automatic gearbox
  • Drive shafts
  • Chassis and running gear
  • Front suspension
  • Rear suspension
  • Brake system
  • Steering
  • Body and interior
  • Exterior (external elements)
  • Interior (internal elements)
  • Doors, locks and windows
  • Body dimensions
  • Electrical equipment
  • Safety system (SRS)
  • Air conditioner
  • Equipment and devices
  • Electrical diagrams
Pajero 1 and 2 (1982-1999) 
  • General information
  • User manual
  • Seats and seat belts
  • Instruments and controls
  • Driving and operation
  • Maintenance
  • Power unit
  • Gasoline engines
  • Diesel engines
  • Ignition system
  • Engine electrical equipment
  • Cooling and lubrication system
  • Power and exhaust system
  • Fuel system (gasoline)
  • Fuel system (diesel)
  • Transmission
  • Clutch
  • Mechanical gearbox
  • Automatic gearbox
  • Drive shafts and axles
  • Chassis and running gear
  • Front suspension
  • Rear suspension
  • Steering
  • Brake system
  • Body and interior
  • Exterior (external elements)
  • Interior (internal elements)
  • Doors, locks and windows
  • Electrical equipment
  • Equipment and devices
  • Heater and air conditioner
  • Cruise control
  • Headlights and lighting
  • Electrical circuits
MitsubishiMan.ru © 2018–2026 • Mobile version • Articles about Mitsubishi • Contacts • Sitemap: EN BG BY UA RS HR RO PL SK HU • Site search • Bookmark
Colt 2 and 3 (1983-1993) · Colt 4 and 5 (1991-2003) · Colt 5 (1995-2003) · Lancer 3 and 5 (1984-1992) · Lancer 9 (2000-2007) · Galant 5 (1983-1989) · Galant 6 and 7 (1987-1998) · L200 4 (2005-2014) · Outlander 1 (2003-2008) · Pajero 1 and 2 (1982-1999) · Pajero 4 (2006-2021) · Carisma (1995-2004) · Space Star (1998-2005) ·
This resource sets cookies 🍪 to avoid bothering you with repeated data entry.