



Contents: Measuring the diameter of the…⤓ Examination ⤓
Measuring the diameter of the camshaft bearing holes
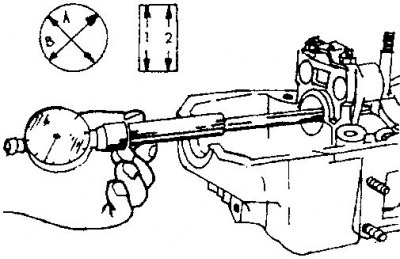
Bearing caps must be secured.
Examination
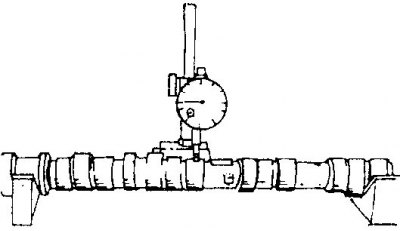
1. Install the camshaft in the centers of a lathe or place the bearing journals in two prisms and measure the shaft runout on the middle journal.
2. Keep in mind that the reading of the dial indicator for one revolution of the camshaft corresponds to twice the value of the shaft runout. The runout should not exceed 0.02 mm. If this value is exceeded, the camshaft must be replaced.
[The material was created based on the website: MITSUBISHIMAN]
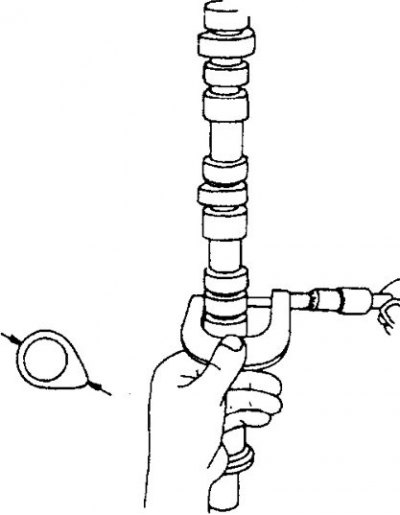
3. Check the cam surfaces on both sides. If no visible wear is found, the cam height should be measured with a caliper and the measurement results compared with the data in the adjustment and dimension table.
4. On a diesel engine, it is impossible to check the axial clearance in the usual way, since it is impossible to insert a feeler gauge. The axial play on this engine is calculated as follows:
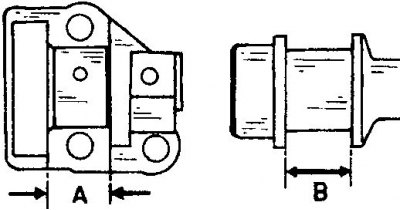
5. Measure dimension "A" from the inside of the bearing cap and record the value.
Measure and record dimension "B", i.e. the width of the camshaft journal.
6. Subtract dimension "B" from dimension "A". The difference between these dimensions is the axial clearance of the camshaft, which should not exceed 0.04 mm. Otherwise, the camshaft or bearing cap should be replaced.
7. Check the degree of wear of the camshaft bearing journals.
8. If the journals are worn, no further work is required. In this case, it is also necessary to check the bearing holes in the cylinder head, which may also be worn out.
9. To determine the camshaft bearing clearances, install the bearing caps in accordance with their numbering and tighten to the specified torque. Measure the bearings (see figure Measuring the diameter of the camshaft bearing holes) in directions "A" and "B" and in places "1" and "2". Record the measurement results. After this, measure the diameter of the bearing journals with a micrometer. The difference in measurements on a single bearing is its clearance. The difference between dimensions "A" and "B" is the out-of-roundness, and the difference between dimensions "1" and "2" gives the taper.
10. Check both timing belts carefully. Belts with hardened backsides or cracked surfaces, broken or cracked teeth must be replaced. Check the teeth of the belt pulleys. If the teeth are damaged, the belt pulleys and the corresponding toothed belt are replaced. The tension roller must rotate freely in its mount without jamming.