



Check the main and connecting rod journals for signs of wear, scratches, pits and cracks.
Rub a copper plate several times on each journal. If traces of copper remain on the journal, it is too rough and needs to be re-sanded.
Remove any burrs from the oil hole on the shaft using a scraper or file.
Check the shaft for cracks and other damage. Use a flaw detector in the workshop to check for hidden cracks.
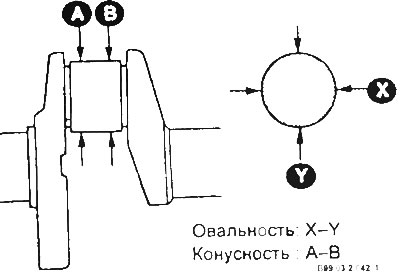
Using a micrometer, measure the diameter of the main and connecting rod journals of the shaft, compare the results with the technical data. By measuring the diameter at several points around the circumference, you can determine whether there is ovality. By measuring the diameter at different ends of the journal, you can determine its taper.
Measure the crankshaft runout by mounting the shaft on prisms.
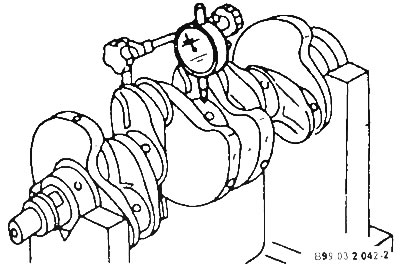
ATTENTION: The value of the runout is taken as the difference in indicator readings for one complete revolution.
If the crankshaft journals are damaged, worn, have an ovality or taper greater than the permissible limits, the shaft should be reground in a workshop. In this case, bearing liners of a repair size should be used.
Check the journals of the oil seals at both ends of the crankshaft for signs of wear or damage. If the oil seal has formed a groove on the journal, the new seal may leak. In some cases, the journal can be repaired by pressing a thin bushing into the groove. If repair is not possible, the crankshaft must be replaced.
[The text of the article was obtained from the website: MitsubishiMan]
Check the connecting rod and main bearing shells.